
Which are the best Trevoc projects in Gurgaon?
Trevoc's most sought-after developments include Trevoc Royal Residences. We currently track 0 delivered, 1 ongoing and 1 upcoming Trevoc projects with live pricing, layouts and possession dates.
Ultra-luxury, boutique living in New Gurgaon.
Trevoc focuses on curated, ultra-low-density luxury projects with globally sourced finishes and hotel-grade services on the Southern Peripheral Road.
0+
Delivered projects
1
Ongoing
1
Upcoming
Sector 56, Gurgaon · Possession 2028
Ultra-Luxury ResidentialTrevoc Royal Residences details, price & photosTrevoc Sector 69
Sector 69, Gurgaon
Ultra-Luxury ResidentialProject pages
2 Trevoc Group projects with prices, floor plans, photos and RERA details across Gurgaon. Open any project for the full page.
Flagship showcase · Upcoming
Sector 56, Golf Course Road, Gurugram
TREVOC's flagship ultra-luxury launch — a boutique tower on Golf Course Road with only two 4.5 BHK sky-suites per floor and Trump-branded finish standards.
Price band
₹15 Cr onwards
Possession
2029
Land area
3.8 acres
Towers
1 iconic tower, G+38
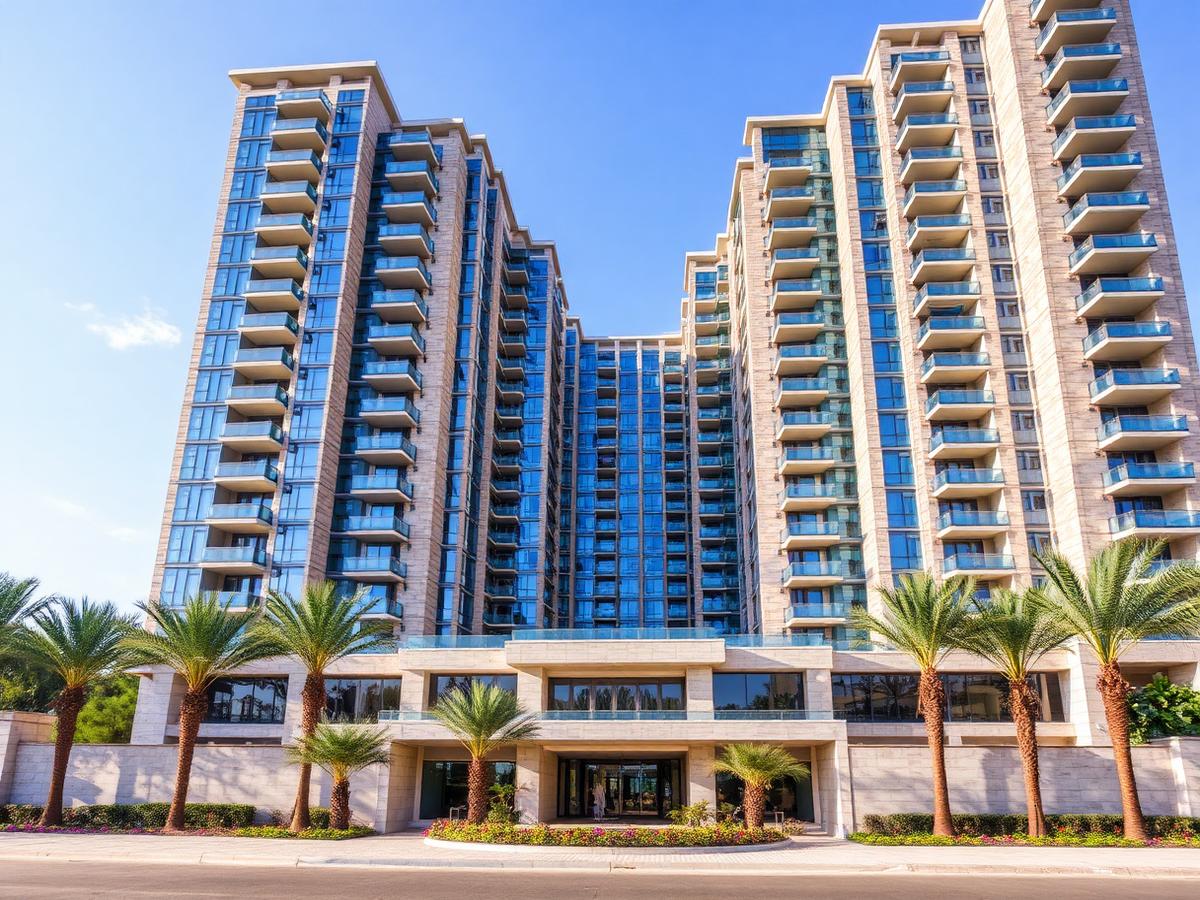
Illustrative gallery of TREVOC Royal Residences projects — exteriors, amenities and master-planned layouts across the developer's portfolio. Contact us for site visits and verified project imagery.
Pre-launch reveal
Configurations
Why this project
4.5 BHK Royal
4,500 sq.ftTwo-side open with wraparound balcony.
Penthouse
8,000 sq.ftFull-floor penthouse with private garden and pool.
Interested in TREVOC Royal Residences?
Get the full brochure, current price list and site-visit slot.
Trevoc's most sought-after developments include Trevoc Royal Residences. We currently track 0 delivered, 1 ongoing and 1 upcoming Trevoc projects with live pricing, layouts and possession dates.
Listed Trevoc inventory on Reality Choice starts around ₹8.90 Cr and goes up to about ₹9.80 Cr, i.e. roughly ₹26,500–₹32,000 per sq.ft depending on sector, tower and floor. Prices exclude stamp duty, registration, GST on under-construction units and IFMS/club charges.
Available Trevoc configurations in our tracker include 3 BHK, 4 BHK, 5 BHK. Larger units and corner/park-facing layouts usually carry a preferential location charge (PLC) over the base rate.
Under construction now: Trevoc Royal Residences, Sector 56, Gurgaon (possession 2028). Construction-linked and possession-linked payment plans are usually available; we share the current demand schedule for each on request.
Upcoming Trevoc launches we track are Trevoc Sector 69 (Ultra-Luxury Residential), Sector 69, Gurgaon. Pre-launch and soft-launch allotments typically price 8–15% below the public launch rate, so early registration matters in Gurgaon.
Yes — Trevoc projects in Gurgaon are registered with HARERA (Gurugram). For example, Trevoc Royal Residences carries registration 76 of 2024. Always match the RERA number on haryanarera.gov.in (or UP-RERA for Noida) against the tower and phase you are booking.
Trevoc has 0+ completed projects since 2019, which supports resale liquidity and bank funding. In Gurgaon, ready luxury stock typically yields around 2–3% gross rental, while capital appreciation has been strongest on Golf Course Road, Dwarka Expressway and SPR — compare the sector rate before you commit.
In Haryana (Gurgaon, Faridabad) stamp duty in urban areas is 7% for men, 5% for women and 6% for joint ownership, plus registration fees capped at ₹50,000. Under-construction units also attract 5% GST without input tax credit (1% for affordable housing); ready/completed units attract no GST.
Yes. NRIs and OCIs may buy residential and commercial property in India under FEMA (agricultural land excluded), paying through NRE/NRO/FCNR accounts. Leading banks and HFCs fund Trevoc projects at 75–90% LTV subject to eligibility, and an APF/project-approval number speeds up sanction.
On Reality Choice, Trevoc inventory is listed across Gurgaon, concentrated around Gurgaon and the wider Delhi NCR corridor.
Call or WhatsApp +91 9818257996, or write to support@realitychoice.com. We share the current Trevoc price list, available inventory and payment plan, arrange site visits, and handle allotment paperwork — our advisory is free for buyers as we are compensated by the developer.
Before you shortlist, compare Gurgaon sector rates micro-market by micro-market — Golf Course Road, Dwarka Expressway, SPR, New Gurgaon and Sohna Road all price very differently. Our city guide also profiles the top builders active in each sector, with delivery track records and RERA details, and tracks upcoming projects and new launches so you can time your entry at pre-launch pricing.
Open the full Gurgaon real estate guide — sector rates, builders & launchesBefore you register a deal on Trevoc Group projects, check the Gurgaon circle rates area-wise — the government-notified minimum value decides your stamp duty and registration charges. Our tracker also carries the latest Haryana government property notifications, so you can see rule changes on stamp duty, collector rates and transfer of property before they hit your paperwork.